Skip to content
AI Construction Estimator

Construction takeoff and bidding from architectural PDFs, in minutes

Reads architectural PDFs, detects the scale on its own, measures only the trade you work in, and returns quantities, labour hours and a bid — then pushes the work into your CRM.

Takeoffs that took weeks come back in minutes — with every measurement shown, checkable, and correctable in about a minute a drawing.

E-201 · POWER PLANREV 03
A-101A-102E-201E-202L-401E-203Labour hours and bid
scale 1/4" = 1'-0" detected4,180 SF1,240 SF2,060 SF148'-6"
Takeoff · electrical3 of 6 sheets
Area7,480 SF
Conduit run912 LF
Devices148 no.
Labour hours246 h
Calculated bid184,600
Client
Multi-client programme
Industry
Construction
Region
USA
Year
2026
The problem

Why takeoff has stayed manual.

Before a job can be priced it has to be counted — fixtures, runs and square footage, sheet by sheet. Four things kept that slow, and kept automation from fixing it.

General notes4 notes
  1. 1.

    Takeoff is measured in hours and days. An estimator opens a drawing set, sets the scale by hand, and works page by page counting fixtures, tracing linear runs and totalling areas — then repeats the whole thing when the set is revised.

  2. 2.

    Most of a drawing set is irrelevant to any one trade. An electrical estimator does not need the landscaping sheets, but still has to open them to find out. The volume of pages is itself part of the cost.

  3. 3.

    And generic automation does not fit. Exteriors, plumbing, electrical and mechanical each count different things in different ways, so a tool that measures everything the same way produces numbers nobody can bid from.

  4. 4.

    And an estimator has to sign their name to the bid. Every competing tool returns a number in a table with nothing behind it, which is precisely why estimators do not use them — so the requirement was never accuracy alone, it was showing the measurement on the drawing and making it correctable in seconds.

How it works

From a drawing set to an assigned job — with every number on the drawing.

  1. 01Read the set
  2. 02Measure by trade
  3. 03Show and correct
  4. 04Price and assign
01 Read the set

Detect the scale, do not ask for it. Discard the pages that are not yours.

Scale is read from the drawing automatically rather than typed in, with the estimator able to override it. Getting this wrong invalidates every measurement on the sheet, so it is the first thing the system establishes and the first thing it lets you correct.

The system classifies the drawing set and keeps only the sheets relevant to the trade being estimated, so an electrical takeoff is not carried out across architectural and landscape pages.

Drawing set · Rev 033 of 10 sheets kept for electrical
  • A-101Floor plan
    Dropped · architectural
  • A-201Exterior elevations
    Dropped · architectural
  • A-301Wall sections
    Dropped · architectural
  • E-201Power plan
    Keptscale 1/4" = 1'-0"detected
  • E-202Lighting plan
    Keptscale 1/4" = 1'-0"detected
  • E-203Power plan · level 2
    Keptscale 1/4" = 1'-0"detected
  • P-201Plumbing plan
    Dropped · plumbing
  • P-202Plumbing plan · level 2
    Dropped · plumbing
  • M-201HVAC plan
    Dropped · mechanical
  • L-401Landscape plan
    Dropped · landscape
Fig. 1 Drawing set ingested, irrelevant sheets filtered out — and the scale on every kept sheet read from the drawing, not typed in. Illustrative set.
02 Measure by trade

Measure the way that trade measures.

Square footages, linear footages and material counts are extracted according to the workflow of the discipline — exteriors, plumbing, electrical or mechanical — rather than one generic measurement pass applied to everything.

Each trade counts different things in different ways. One generic pass over everything produces numbers nobody can bid from.

E-201 · power planscale 1/4" = 1'-0"
101102103116'-0"
Takeoff · electrical
  • Area7,480 SF
  • Conduit run194 LF
  • Devices12 no.

Floor area masked, conduit runs traced, devices counted.

Fig. 2 Trade-specific takeoff — areas, linear runs and counts. Every figure is computed from the markup on the plan. Illustrative sheet.
03 Show and correct

Paint every measurement onto the drawing.

Every drawing comes back with the system’s own reading painted onto it — a mask over exactly the area it attributed to each material, node by node. You are never asked to trust a number you cannot see: the measurement sits on the drawing itself, inspectable, before anything downstream depends on it. That is the part no competing tool offers.

E-201 · power plan · electricalscale 1/4" = 1'-0"
101102103116'-0"3,496 SF1,240 SF2,060 SF
Mask falls short — it covers 3,496 of room 101's 4,180 SF. Drag the pulsing nodes down to the wall.
Recalculated from the geometry
ItemModelNow
Room 101 mask3,496 SF3,496 SF
Area · sheet6,796 SF6,796 SF
Conduit run194 LF194 LF
Devices12 no.12 no.
Labour hours108 h108 h
Calculated bid88,23088,230

Nothing is retyped. The estimator moves the boundary; areas, labour hours and the bid follow it. Devices and runs stay put because the correction did not touch them.

Fig. 3 Editing a measured region and recalculating. Try it: drag the red nodes, or change the scale. Illustrative sheet and rates.
Correct

Make correction cost a minute, not a re-run

Where the mask falls short, the estimator drags its nodes to cover the true extent. It is a direct manipulation on the drawing rather than a form to fill or a value to retype, which is why a drawing that needs fixing takes about a minute rather than being sent back for another pass.

Recalculate

Recalculate everything the correction touches

Adjusting a boundary does not just change one figure. Areas, linear runs, material counts, labour hours and the bid all recompute from the corrected geometry automatically — so the estimator fixes the measurement and nothing else, and no total is left carrying the old number.

Sign

The human stays genuinely in the loop

Every measurement is shown on the drawing and correctable in about a minute — so the estimator signs their name to a number they have seen, not one they were handed.

04 Price and assign

Turn the takeoff into work.

Quantities resolve into estimated labour hours and a calculated bid, then push into the CRM — assigning tasks to the relevant departments or people so the estimate becomes a job rather than a document.

EstimateElectrical · 3 of 6 sheets · Rev 03
Takeoff
ItemQtyUnitLabour
Area7,480SF94 h
Conduit run912LF78 h
Devices148no.74 h
Labour hours246 h
Calculated bid184,600
Estimator
CRM
  • Review and sign the electrical bid
    Estimating→ Lead estimatorNot yet created
  • Order 912 LF conduit and 148 devices
    Procurement→ PurchasingNot yet created
  • Schedule 246 labour hours
    Operations→ Project managerNot yet created
  • Send the bid to the client
    Sales→ Account ownerNot yet created

Until it is pushed, the estimate is a document on someone's desk.

Fig. 4 Bid, labour hours and CRM task assignment — in the shape an estimator already delivers. Departments and tasks are illustrative.
The full scope

A takeoff is more than a measurement.

The full scope, grouped by the stage of the estimate it serves — from reading the drawing set, through measurement and estimator review, to the job landing in your CRM.

A

Reading the drawing set

Everything before a measurement is taken — and the two places a takeoff silently goes wrong if nobody checks them.

A1Architectural PDF ingestion
A full drawing set in, in the format the architect issued it.
A2Trade-aware page filtering
Sheets belonging to other disciplines are classified out, so an electrical takeoff never runs across landscaping pages.
A3Automatic scale detection
Scale is read from the drawing rather than typed in. Getting it wrong invalidates every measurement on the sheet, so it is established first — and it is the first thing you can override.
A4Revision handling
A reissued set is processed again rather than re-measured by hand.
B

Measurement

Each trade counts different things in different ways. One generic pass over everything produces numbers nobody can bid from.

B1Trade-specific workflows
Exteriors, plumbing, electrical and mechanical, each measured the way that discipline measures.
B2Area extraction
Square footage per material, per region.
B3Linear run extraction
Conduit, pipe and trim runs traced and totalled.
B4Material counts
Fixtures and devices detected and counted across the sheet.
C

Estimator review — the human in the loop

Every measurement is shown on the drawing and correctable in about a minute — so the estimator signs their name to a number they have seen, not one they were handed.

C1Per-material mask overlay
The model’s own reading painted onto the drawing — exactly the area attributed to each material, visible before anything downstream depends on it.
C2Node-level editing
Drag the boundary to the true extent, directly on the drawing. No form to fill, no value to retype.
C3About a minute per drawing
The correction cost that keeps a human genuinely in the loop rather than nominally in it.
C4Cascading recalculation
Areas, runs, counts, labour hours and the bid all recompute from the corrected geometry — nothing is left carrying the old number.
C5Accountable output
The estimator remains the person who signs the bid, which is the only basis on which it can be issued.
D

From measurement to job

Quantities are not the deliverable. A priced bid and assigned work are.

D1Labour hour estimation
Derived from the measured quantities per trade.
D2Automatic bid calculation
Priced from the corrected takeoff, not from a separate re-entry.
D3CRM integration
The estimate pushes into the CRM as tasks assigned to departments and people.
D4Estimator-format output
Delivered in the same shape an estimator would have produced by hand, so nothing downstream has to change.
How it's built

One pass from PDF to CRM — and a loop back through the estimator.

A drawing set is ingested and classified, irrelevant sheets are dropped, scale is detected per sheet, and the trade-specific extraction pass measures areas, lengths and counts. Estimator corrections feed back into recalibration before quantities resolve into labour hours, a bid, and CRM tasks.

  1. 01Architectural PDF set
  2. 02Page classification & filtering
  3. 03Automatic scale detection
  4. 04Trade-specific extraction
  5. 05Estimator correctionsHuman in the loop
  6. 06RecalibrationFeeds back before pricing
  7. 07Labour hours & bid
  8. 08CRM tasks
Specification12 items
  1. 01

    Architectural PDF ingestion with automatic scale detection and manual override.

  2. 02

    Trade-aware page filtering that discards sheets irrelevant to the discipline being estimated.

  3. 03

    Configurable workflows for exteriors, plumbing, electrical and mechanical.

  4. 04

    Square footage, linear footage and material count extraction.

  5. 05

    Per-material mask overlays on every drawing, showing exactly the area the model attributed to each trade.

  6. 06

    Node-level editing directly on the drawing — drag the boundary to the true extent, no retyping.

  7. 07

    Around a minute to correct a drawing that needs it.

  8. 08

    Automatic recalculation of every downstream figure the correction affects: areas, runs, counts, labour hours and the bid.

  9. 09

    Estimated labour hours derived from the measured quantities.

  10. 10

    Automatic bid calculation.

  11. 11

    CRM integration with task assignment to departments and individuals.

  12. 12

    Output formatted to match the deliverable estimators already produce by hand.

Built with
  • Computer Vision
  • Document AI
  • Deep Learning
  • PDF / Vector parsing
  • Python
  • React
  • CRM integration
  • Cloud
Outcome

What changed.

Weeks → minutes
Time to a complete takeoff
Ingest, filter, measure, price
~1 min
To correct a drawing that needs it
Drag the mask, everything downstream recomputes
100%
Of measurements shown and editable
Nothing is a number you cannot check

Takeoffs returned in minutes rather than weeks

Scale established automatically instead of set by hand

Only the sheets relevant to the trade are processed

Every measurement visible as a mask on the drawing, not a number in a table

Corrections made by dragging a boundary, with every affected total recomputed automatically

An estimator stays accountable for the number, which is the only way the output is signable

Estimates converted into assigned CRM tasks rather than a static document

Next

Related work.

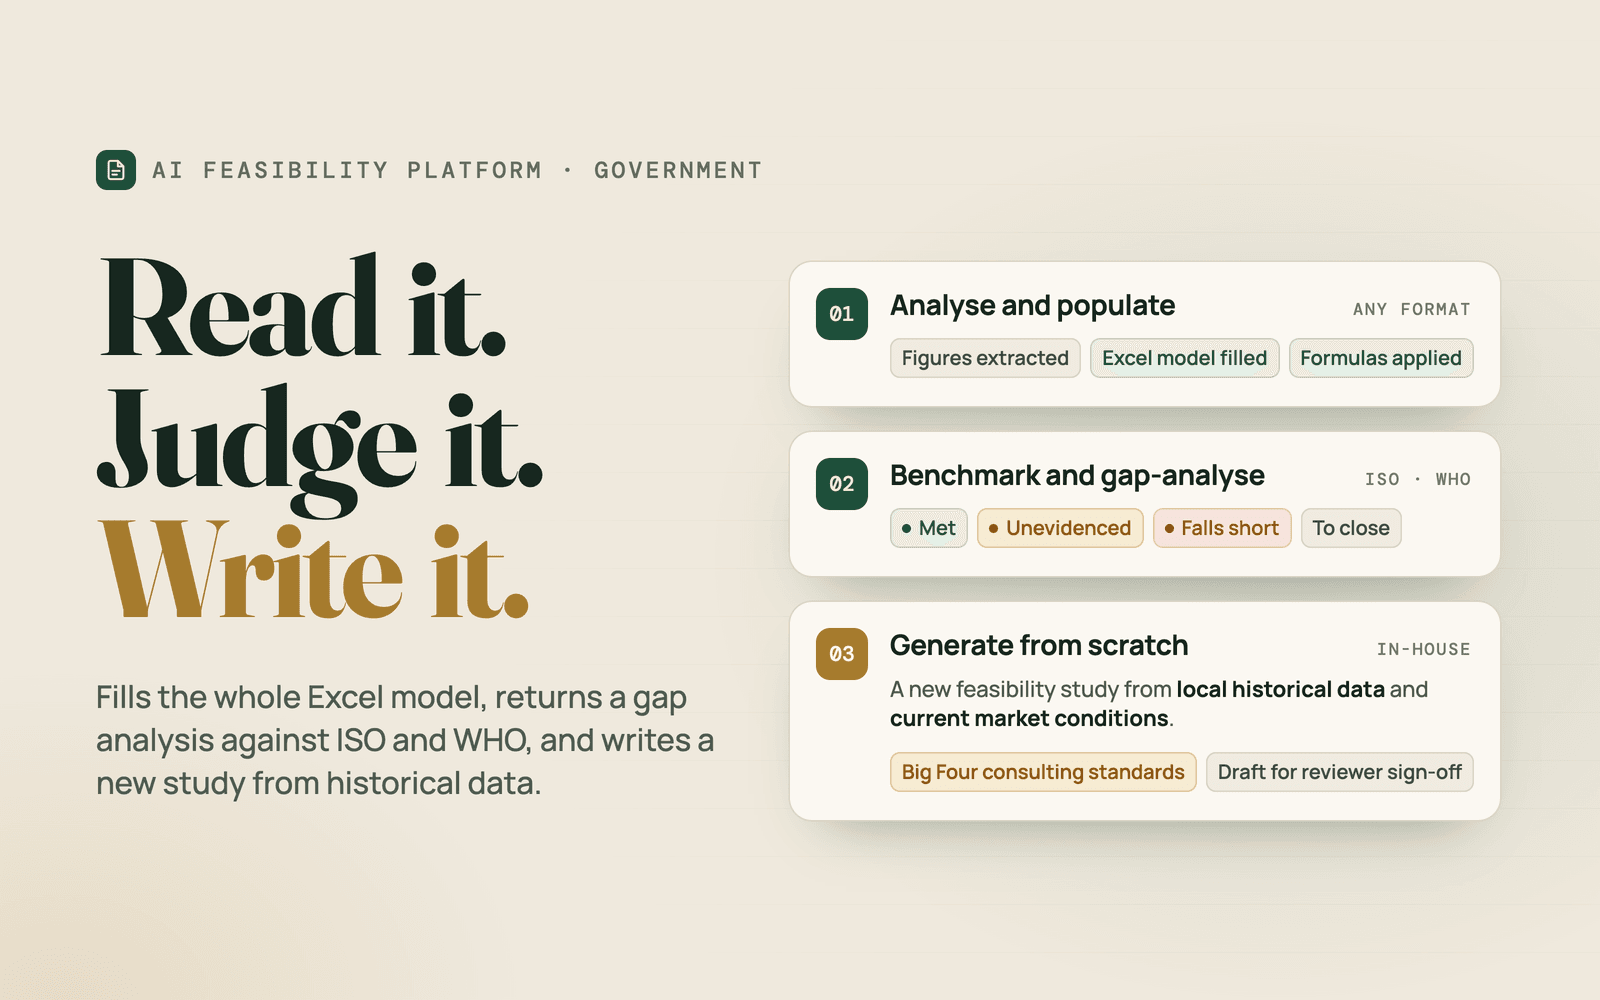
AI Feasibility Platform — Three modules that read a feasibility study, judge it, and write a new one from scratch
Flagship

AI Feasibility Platform

Dubai MunicipalityGovernmentUAE

Three modules that read a feasibility study, judge it, and write a new one from scratch

Three modules: one reads a feasibility and fills the whole Excel model, one benchmarks it against world standards and returns a gap analysis, and one generates an entirely new professional feasibility from historical data.

AI/LLMsPythonFastAPI
Read case study
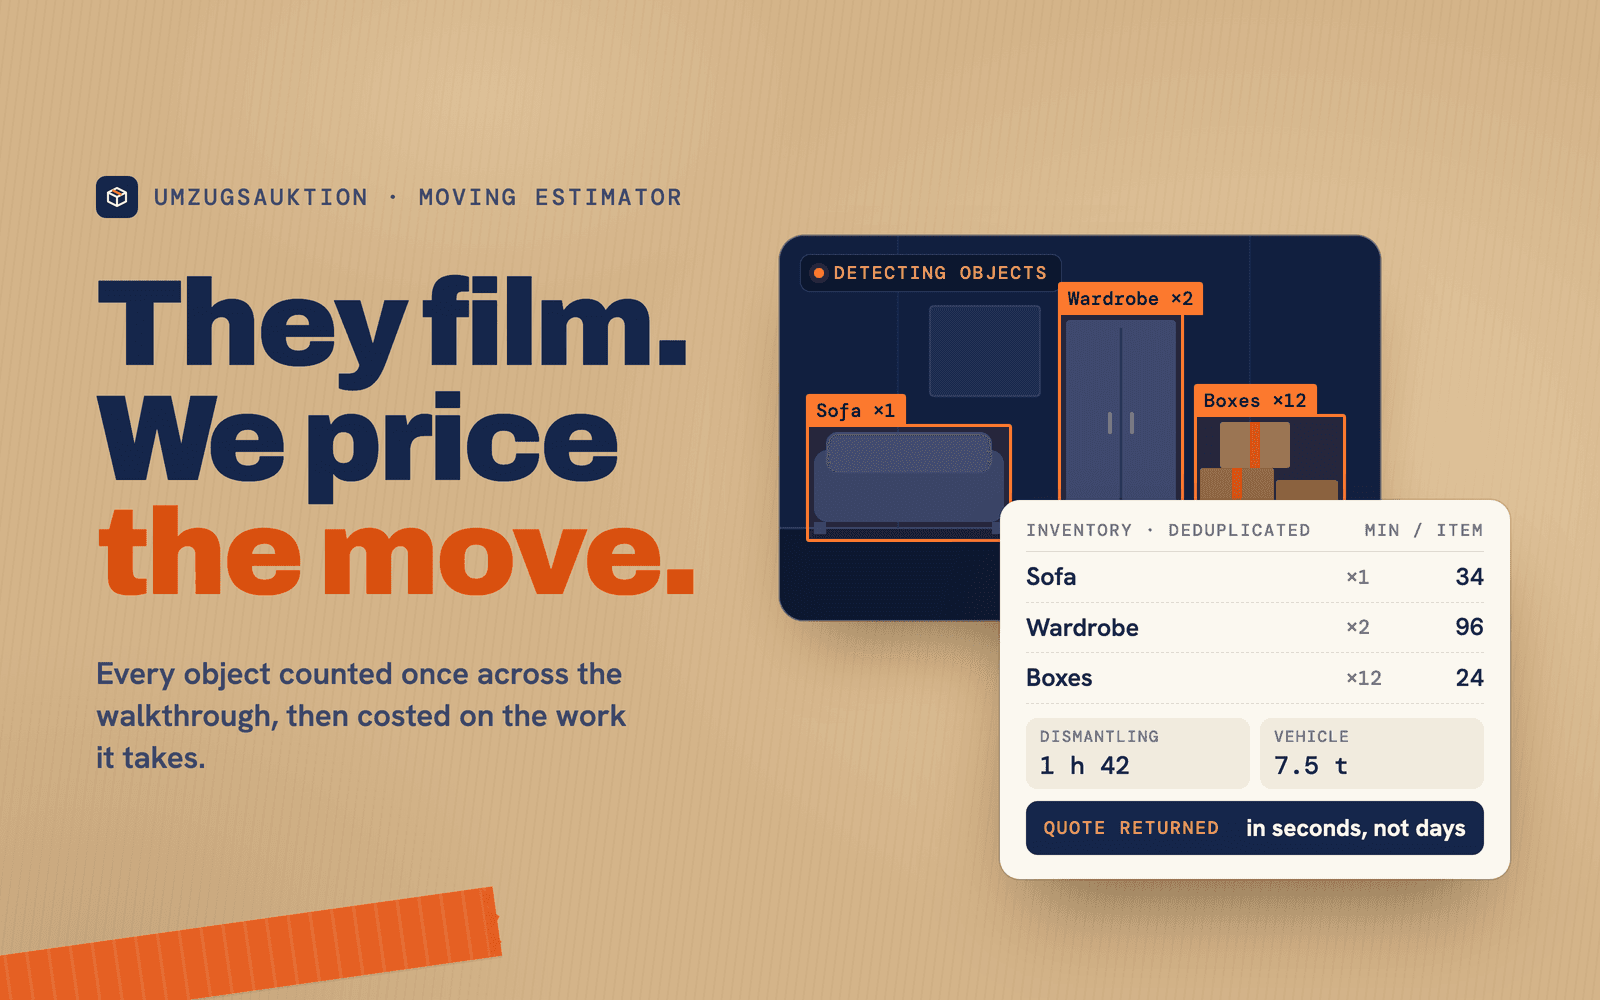
Moving Estimator — A walkthrough video in, a removals quote in seconds
Flagship

Moving Estimator

Umzugsauktion GmbH & Co. KGLogisticsGermany

A walkthrough video in, a removals quote in seconds

The customer films their own home. Computer vision identifies and counts every object, estimates dismantling, handling and transport time, and returns a priced quote.

Computer VisionObject DetectionDeep Learning
Read case study
Outcall Review Agent — It calls every customer, then tells the board what they said
Flagship

Outcall Review Agent

Multi-client programmeEnterpriseGlobal

It calls every customer, then tells the board what they said

An AI agent calls every customer after service and gathers the review on the call itself. Every conversation is then analysed automatically and clustered into a picture of what is happening per department, per individual and across the whole organisation.

Voice AILLMsSpeech Recognition
Read case study